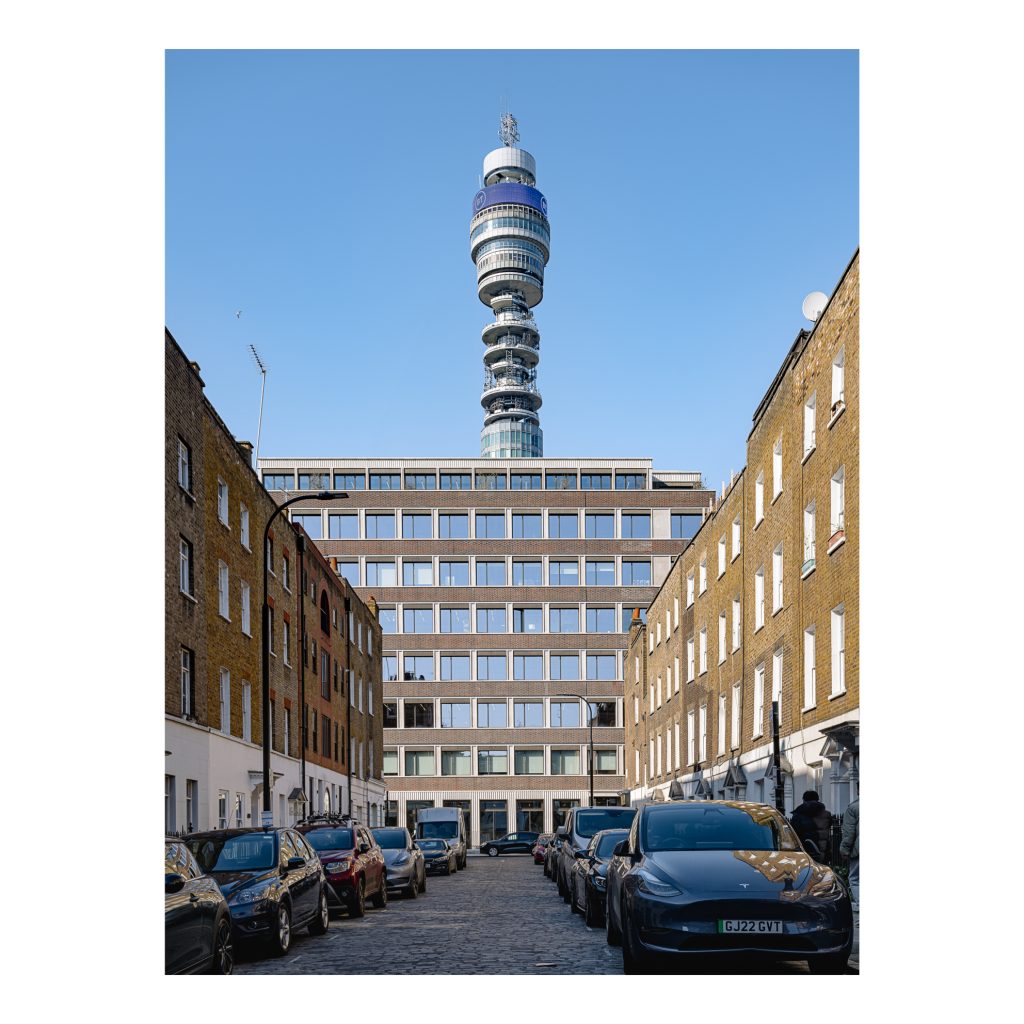
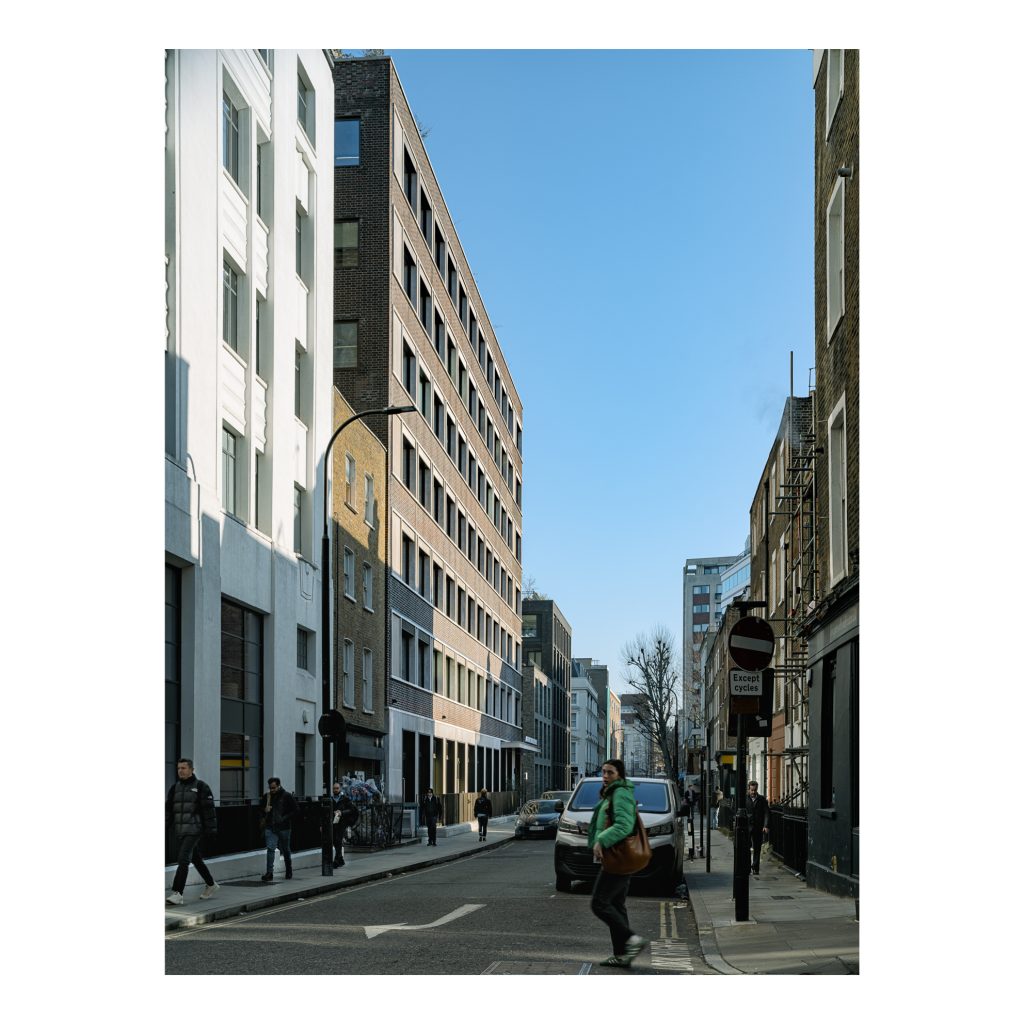
In Fitzrovia, within the Charlotte Street Conservation Area, Arthur Stanley House offers something increasingly rare in contemporary development: a serious argument for reuse.
The building began life in 1965 as a physiotherapy centre for the Middlesex Hospital estate, designed by TP Bennett and later occupied by University College London Hospitals NHS Foundation Trust. Wards and consultation rooms filled the upper floors; below, a hydrotherapy pool occupied the basement. When the hospital relocated in 2005, the building fell silent. For nearly two decades it remained empty, a familiar fate for mid-century institutional architecture across London.
Yet buildings like this rarely fail structurally. What they lack is not strength but imagination.
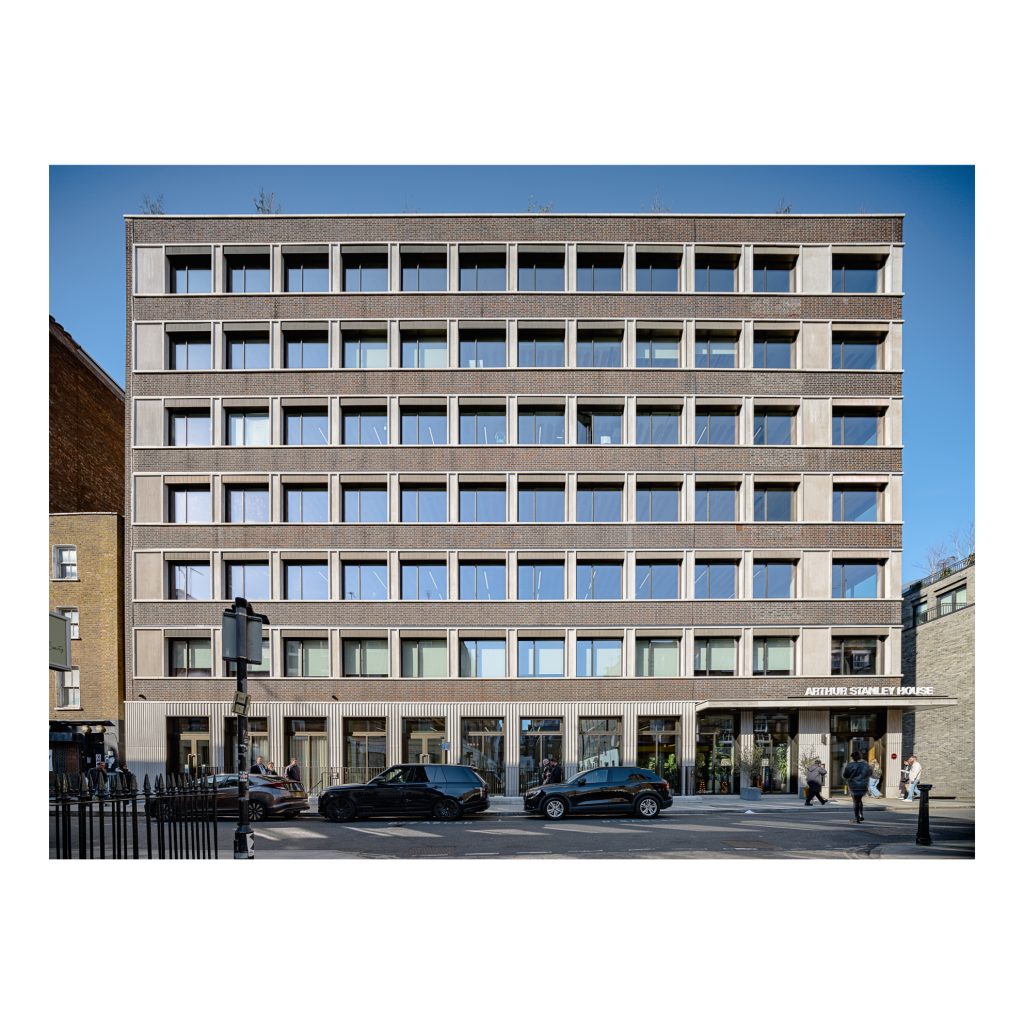
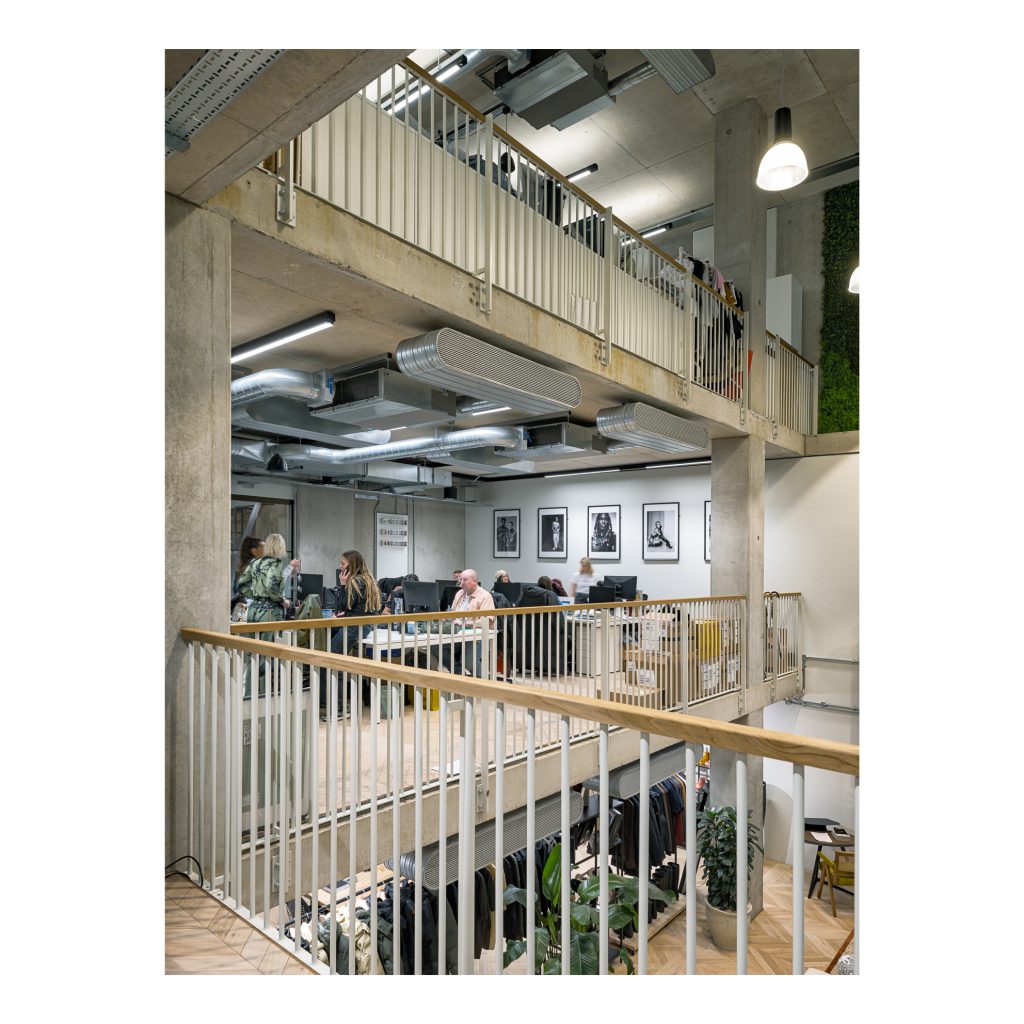
Arthur Stanley House is built around a hollow-pot reinforced concrete frame with brick elevations, an entirely competent piece of post-war construction. The decision at the heart of the project was therefore straightforward, though culturally still contentious: retain the building and work with it rather than erase it.
More than seventy per cent of the existing fabric remains.
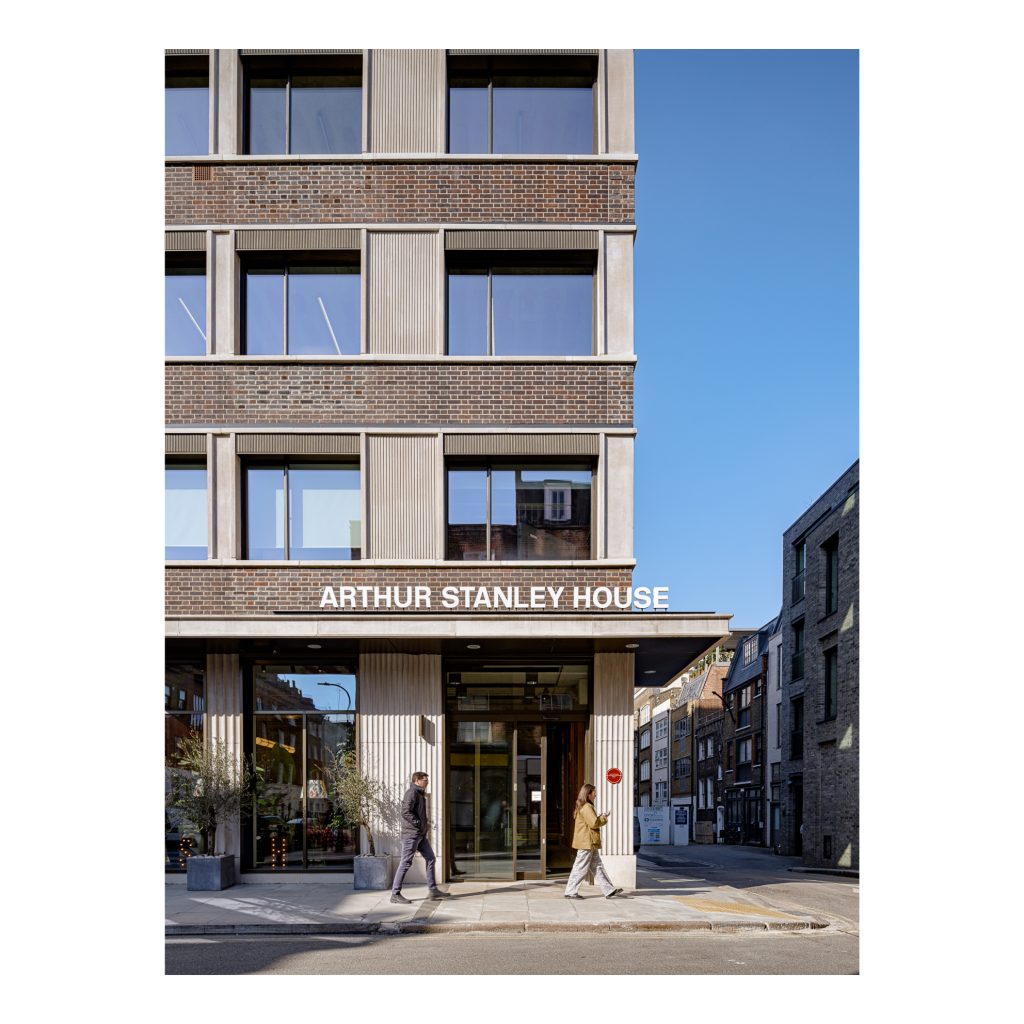
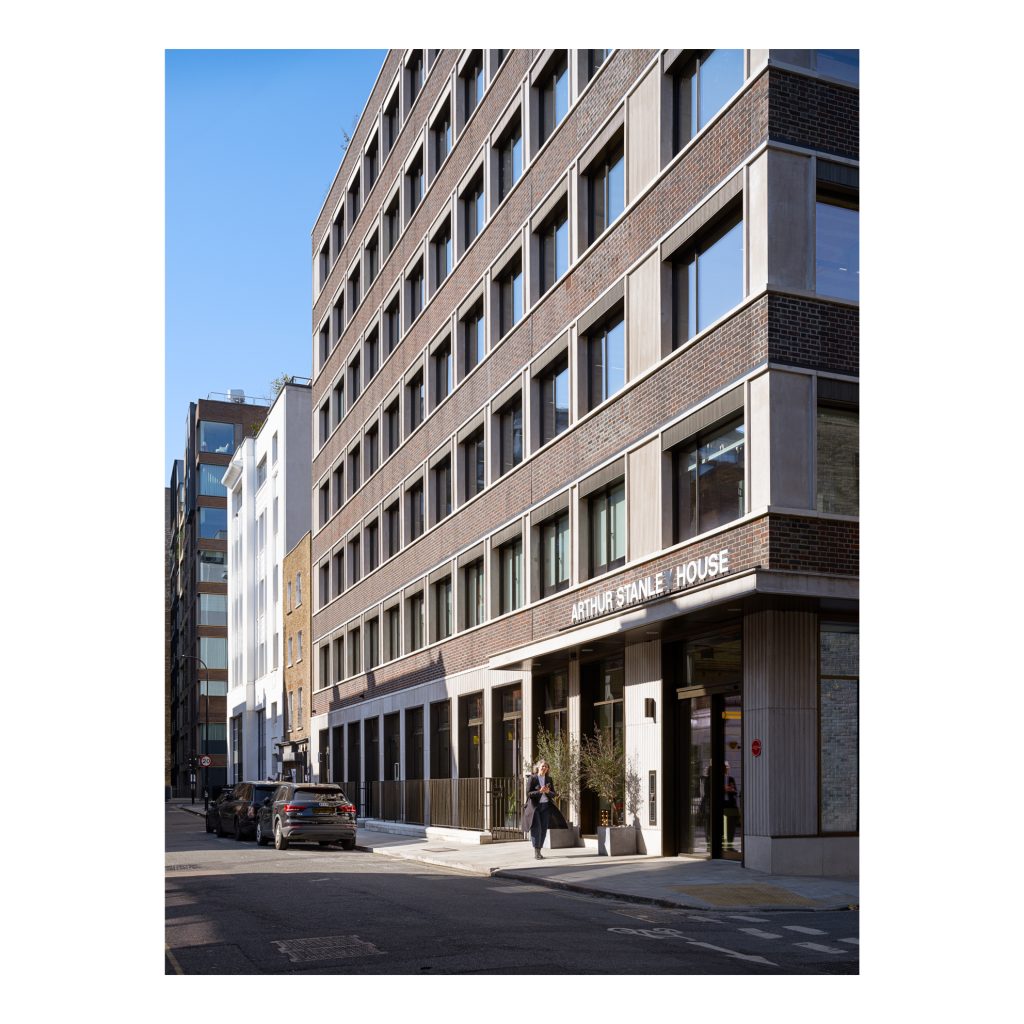
The original brickwork has been restored. Deep stone reveals give the façade a new depth of shadow and thickness. High-performance triple glazing replaces the earlier windows without distorting the building’s proportions. At roof level the former plant room and loggia have been replaced with a new office floor and a generous south-facing terrace looking across central London.
None of this is architectural spectacle, it is something more demanding: architectural care.
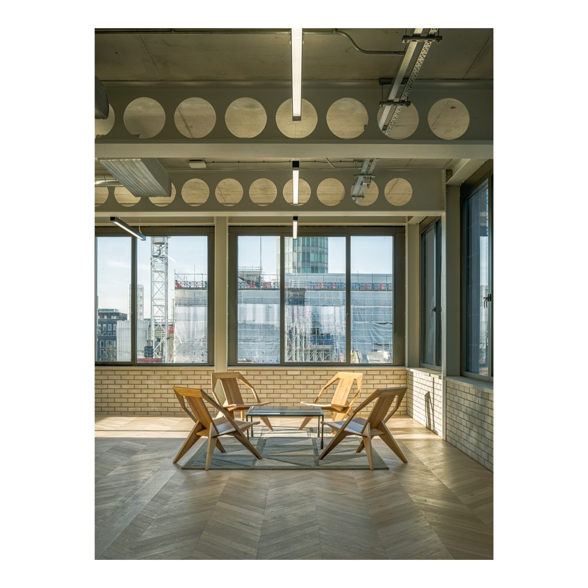
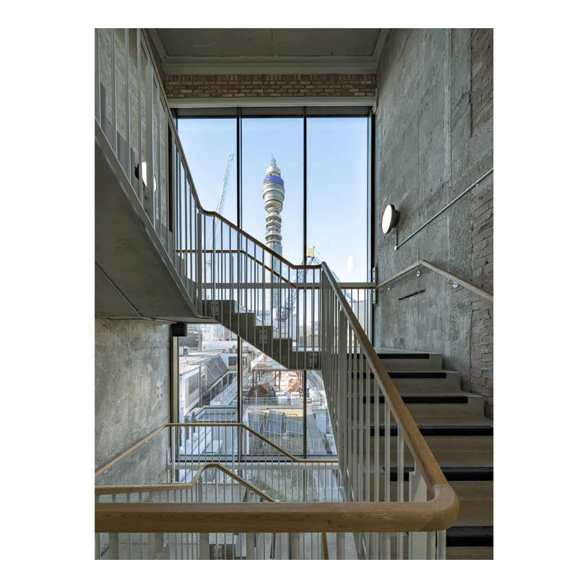
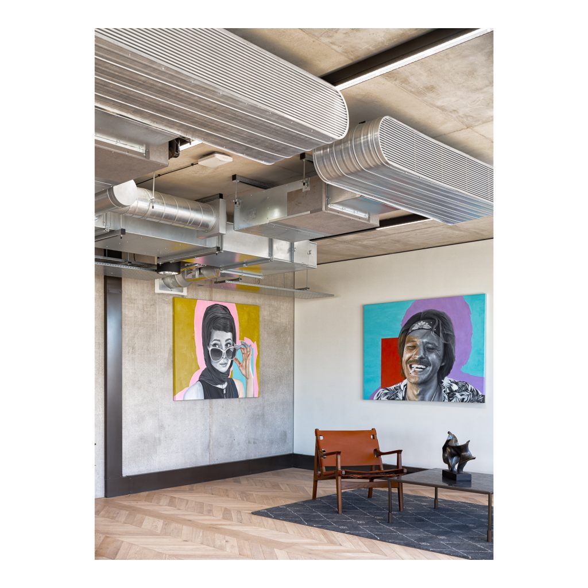
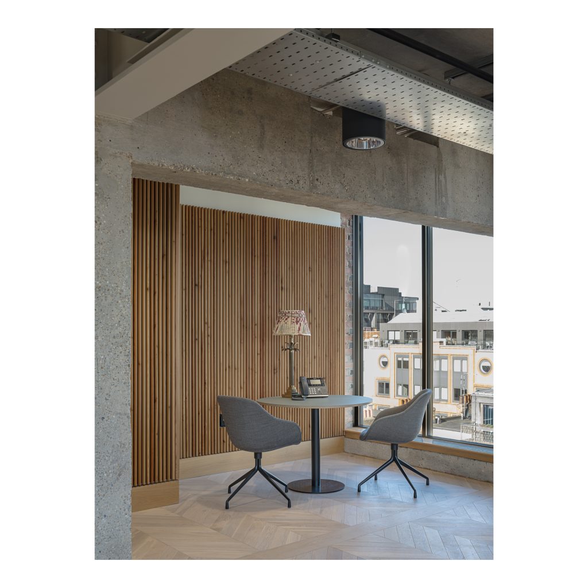
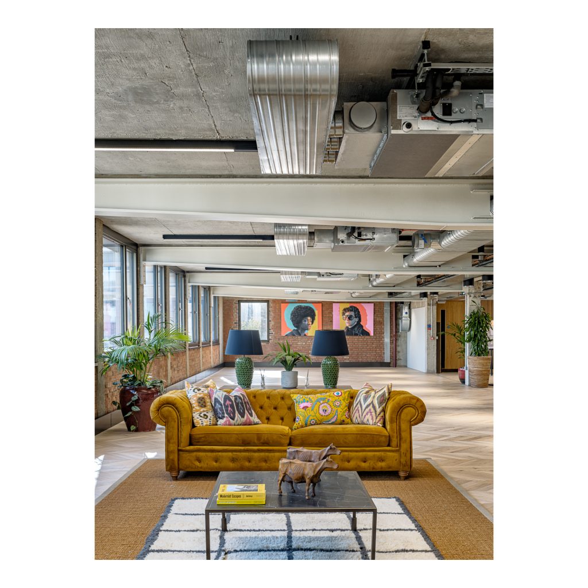
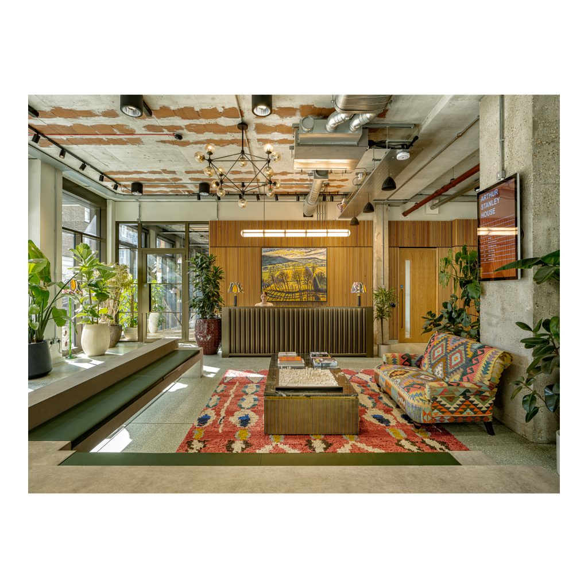
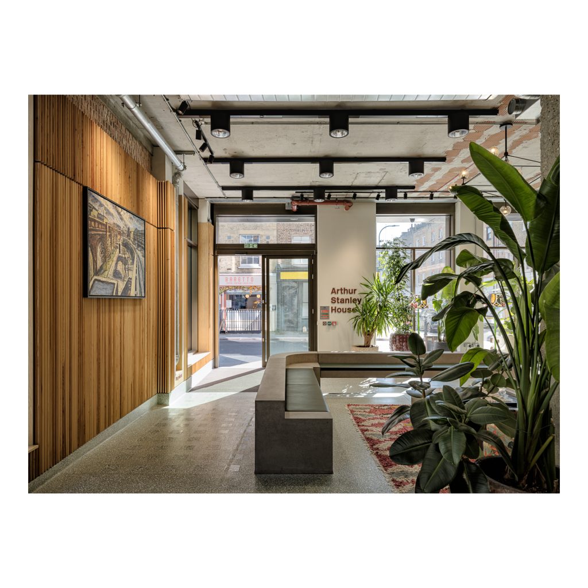
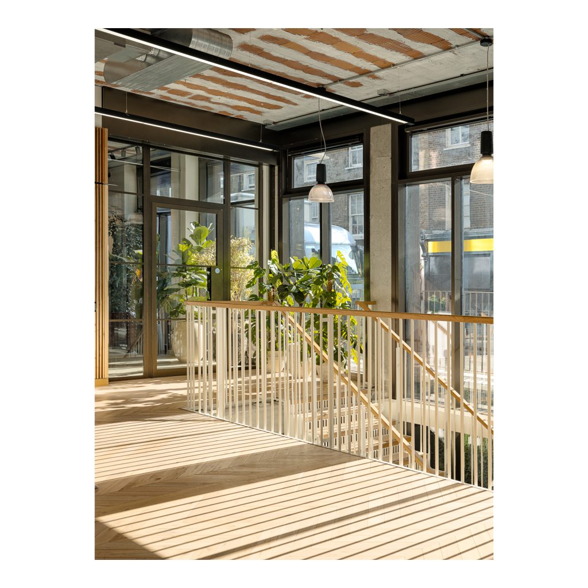
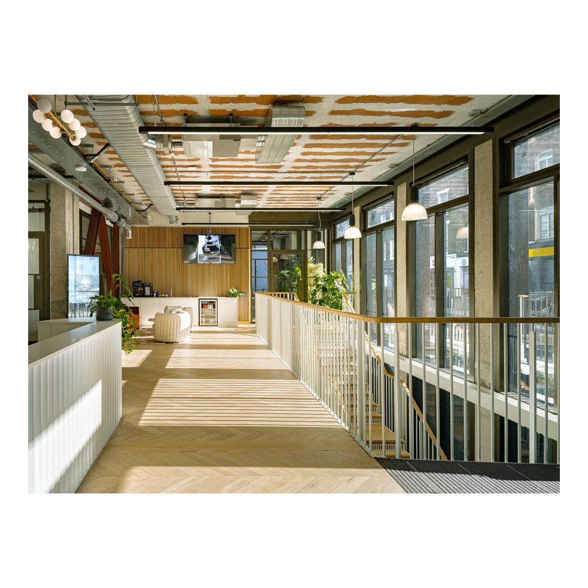
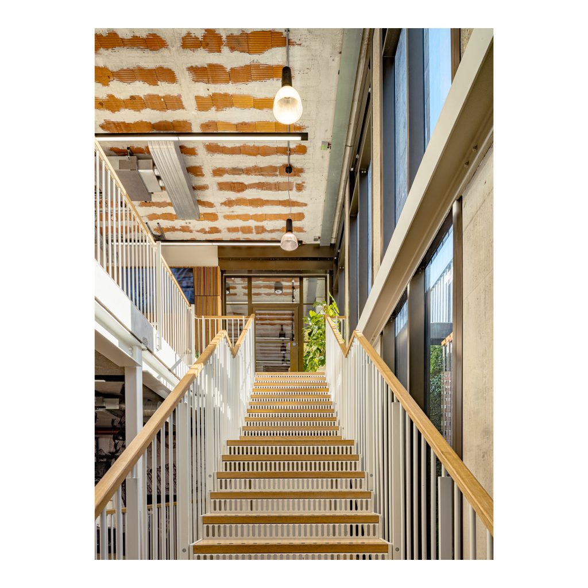
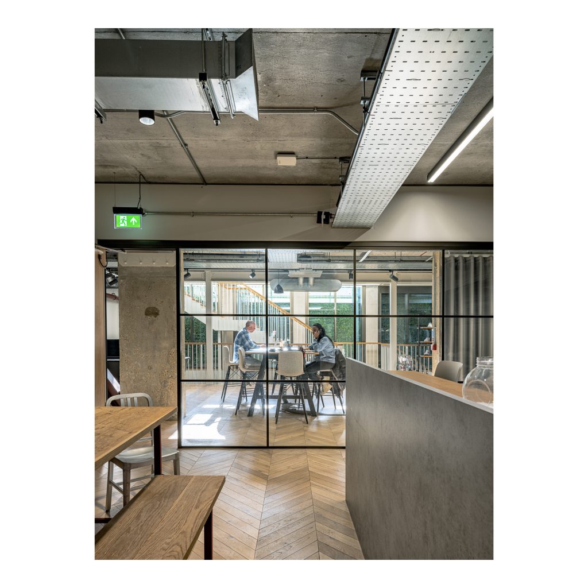
Inside, the existing concrete frame remains legible within the floorplates. Old and new sit side by side. The structure becomes part of the spatial experience, a quiet reminder that buildings, like cities, evolve through time rather than appearing fully formed.
Technically the project was far from simple. A high water table and historic subterranean waterways beneath Fitzrovia complicated the basement works, particularly given the building’s former hydrotherapy pool. The ultimate solution required close collaboration between architect, engineers and contractor.
But beyond the technical delivery lies a more important point. For much of the past half-century architecture has been seduced by the drama of demolition and replacement. Yet the future of cities like London will depend far more on adaptation than invention.
Reuse demands a different architectural temperament. It requires patience. It requires generosity toward what already exists. And above all it requires imagination, the ability to see possibility where others see only obsolescence.
Arthur Stanley House is therefore more than a refurbishment. It is a quiet yet confident polemic for the idea that the greenest, most intelligent building is often the one already standing.